The Clearspace Way: How We Make Better Spaces Available to More People
1. Executive Summary
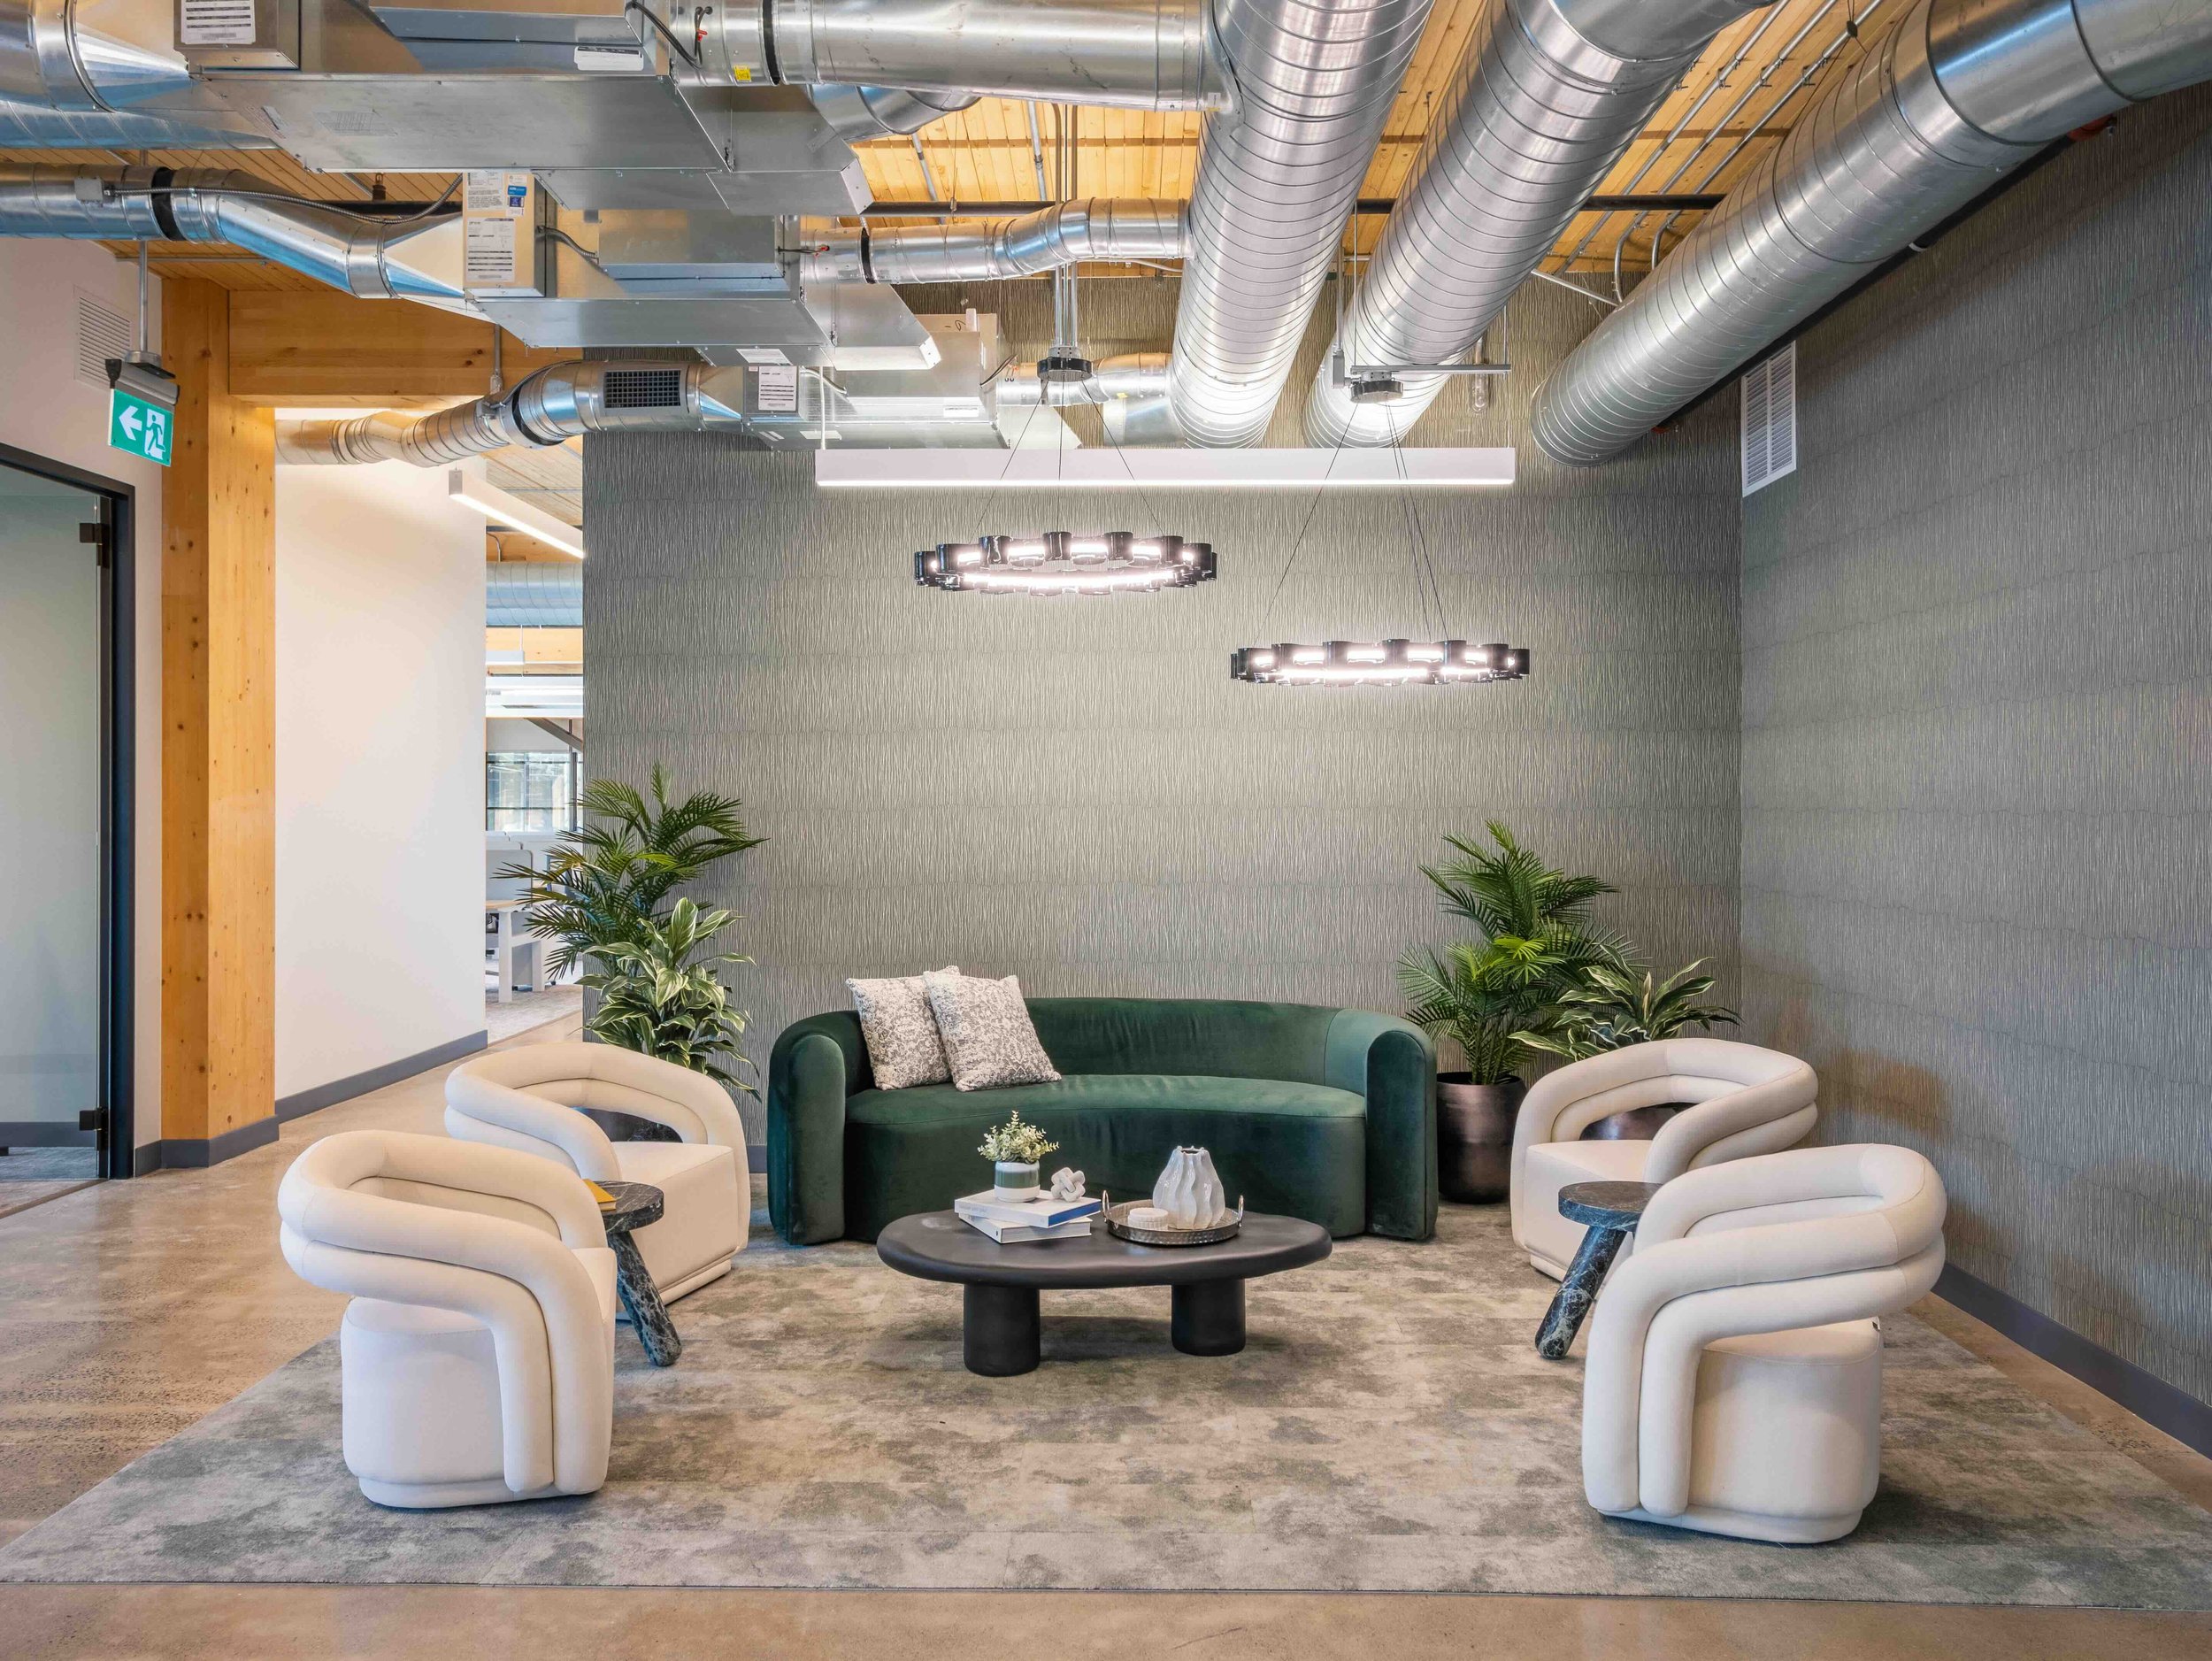
At Clearspace, we specialize in designing and building beautiful commercial spaces. We drive incredible value while delivering the highest standards of quality and design. As a design-builder, we own the entire project to facilitate full alignment with our clients throughout the entire process and successful project outcomes. Our process begins with the initial client consultation and extends through to final occupancy. This approach includes meticulous planning, seamless collaboration, and efficient execution, aligning all project stakeholders toward a unified goal. Our unique ability to handle complex projects with transparency and efficiency gives clients confidence in our process and commitment to excellence.
2. The Clearspace Process: From Discovery to Delivery
Clearspace guarantees a smooth journey from project inception to completion through a structured, step-by-step process. We guide clients through each phase, from discovery and estimating to design, construction, and final delivery. This approach relies on robust collaboration among all teams, leveraging clear communication and advanced technology to maintain quality and cost-efficiency throughout.
Our approach integrates all disciplines—discovery, planning, estimating, design, construction and project management—ensuring that each aspect aligns with client goals. By embedding value engineering early in the design and construction phases, we optimize layouts and minimize costs without sacrificing quality. Through regular updates and a hands-on approach, we deliver high-end results, on time and within budget.
3. Discovery: Setting the Foundation for Success
At Clearspace, the discovery phase establishes the foundation of the project. During initial client consultations, our focus is on deeply understanding client needs, vision, and budget. This foundation ensures that client goals align with the spaces we design and deliver. Our transparent and consultative approach helps clients feel confident navigating what can be a complex design-build process.
-
A key component of our discovery strategy is the use of test fits, or visual layouts that provide a “first draft” of how client requirements fit into the available space. For instance, if a client is moving from a smaller space with a wish list of additional requirements, we use test fits to show how these needs might functionally work within the available square footage. This allows clients to visualize how they would operate in a new environment and helps establish a clearer understanding of the space available.
Test fits are especially useful when clients are selecting between multiple properties. For example, one building may offer better space efficiency, while another could lead to higher costs due to structural constraints or outdated systems. By connecting test fits to budget estimates early in the process, we offer clients a comprehensive view of total project costs beyond rent—including construction, mechanical systems, and trade expenses—helping them make informed decisions.
-
Our proprietary project budgeting platform, Clarity, automates the transfer of information between the discovery, planning, and estimating teams. Clarity translates client test fits and requirements generating accurate Class B budgets early in the process. This transition from discovery to planning supports consistent, up-to-date information across teams, reducing delays and preventing miscommunication.
4. Estimating and Planning: Bringing Vision to Life with Precision
Once the discovery phase concludes, Clearspace transitions into estimating and planning. This phase ensures that both design and budget are clearly aligned with client expectations. Every detail is reviewed to guarantee functionality and cost-efficiency.
-
Our planning process centers on collaboration. Test fits are refined during this stage, incorporating insights from discovery and direct client feedback. Clearspace’s planning team works to optimize layout and functionality, balancing practicality and aesthetics.
-
Value engineering identifies cost-saving adjustments without sacrificing quality, strategically optimizing layout by minimizing redundant elements and unnecessary partitions. For example, reconfiguring key areas like kitchens or break rooms to avoid costly plumbing relocations helps maximize value while staying within budget.
-
Clearspace conducts a pre-construction site survey to ensure that all estimates and layouts align with the actual site conditions. Layouts also undergo one final review to match site conditions. Our engineers visit the site to identify elements that could impact the budget or timeline, resulting in a hardened quote that provides a price guarantee, assuring the client that the project will not exceed budget.
5. Design: Translating Vision into Reality
The design phase brings the client's vision to life, creating spaces that are both beautiful and functional. From concept to final details, we make sure the design process is collaborative, and inspiring. It’s the most exciting part of the journey, where creative ideas take shape and clients see their dreams transformed into reality.
Kickoff and Schematic Design
The process begins with a kickoff meeting where the client meets the project manager and lead designer. This stage solidifies the approved test fit and refines final input before diving into design details. Together, we define the client’s brand identity and operational goals, presenting multiple design concepts to confirm the space aligns with their vision. Once this phase is completed, we have a finalized floor plan that provides the necessary details to initiate mechanical, engineering, and permitting work. This plan also serves as the foundation for specifying the design elements that will make the space truly beautiful.
Design Development
This phase transforms creative ideas into a tangible vision, blending precision and imagination. It’s a highly interactive and exciting collaboration where clients are actively involved in shaping their workspace, bringing their unique style and preferences to the forefront.
-
Clients engage with physical samples of paint colors, fabrics, flooring, wall coverings, and wood paneling to explore the tactile elements of their space. Through curated material boards, our team simplifies decision-making by presenting cohesive options that showcase textures, tones, and finishes. This hands-on process allows clients to make creative choices with confidence and excitement.
-
We guide clients in selecting both systems furniture—such as ergonomic desks, task chairs, and meeting tables—and ancillary furniture, including comfortable sofas, high-top café seating, and reception pieces. With customizable options for colors, materials, and styles, every selection is tailored to meet both aesthetic and functional needs. For many clients, this is a particularly exciting step, as they see their space take on its distinct personality.
-
We bring concepts to life through 3D renderings and material application. These detailed visualizations allow clients to experience their space before construction begins, providing a clear understanding of how their vision will manifest. With tools like Enscape, clients can explore design options, make real-time adjustments, and provide feedback, securing alignment with their goals.
-
Real-world setups allow clients to compare configurations of furniture, lighting, and ceiling treatments. These immersive showroom tours help clients visualize how various elements will come together, offering clarity and inspiring confidence in their choices.
-
Detailed technical drawings, spanning architectural, mechanical, and electrical plans, anchor the creative process to reality. These precise documents capture every detail, from workstation layouts to lighting placement, reinforcing alignment among all stakeholders. With these drawing sets confirmed, we're ready to proceed to construction.
6. Construction: Delivering on Design with Quality and Precision
With design approvals complete, the project moves to construction, emphasizing proactive problem-solving and on-site coordination.
Page Turn Review
During the page turn meeting, the construction team reviews the finalized drawings with site supervisors and project managers, allowing for adjustments based on on-site realities. This step aligns all teams before construction begins.
Coordination with Trades and On-Site Management
Clearspace maintains open communication with trades to verify scope accuracy and prevent misalignments. During tendering, the team verifies all bids accurately reflect project specifications to maintain budget integrity. On-site challenges, such as noise restrictions, are managed proactively to keep the project moving smoothly.
Key Construction Phases
The construction process at Clearspace progresses through defined phases, each carefully structured to uphold precision, collaboration, and quality at every step.
-
This initial phase lays the groundwork for the project by aligning goals, schedules, and operational requirements. Key activities include the page turn and tendering process, where finalized designs are reviewed with all stakeholders to confirm alignment on specifications, followed by contractor bidding. The phase concludes with site setup, incorporating safety measures, hoarding, permit posting, and material delivery coordination to prepare the space for construction activities.
-
During this phase, the physical framework of the project takes shape. Framing creates the structural skeleton, establishing the base for subsequent work. Mechanical, electrical, and HVAC installations are completed to integrate the essential systems needed for operation. Finally, drywall and taping enclose the structure, forming walls and preparing the interior for finishing touches. These steps are completed with strict adherence to building codes and project requirements.
-
As the infrastructure is completed, the focus shifts to aesthetic and functional elements. Following finish taping, activities such as painting, carpeting, tiling, and millwork are undertaken to bring the design vision to life. These steps introduce the textures, colors, and finishes that define the project’s character, moving the space closer to its final form.
-
This phase readies the space for occupancy and operational use. All critical systems, such as lighting, plumbing, HVAC, and elevators, are tested to confirm functionality and performance. Final inspections by clients, contractors, and governing bodies are conducted to validate compliance with project specifications. Coordination with city officials, architects, and engineers ensures that documentation and approvals are finalized. The phase concludes with a comprehensive clean-up and final adjustments, making the space ready for the installation of furniture and AVIT components.
7. Furniture / AVIT: Strong Project Management for a Strong Finish
The final stages of any project define the client’s experience and satisfaction. Furniture and AVIT are more than just finishing touches—they are the operational backbone of a functional, productive workspace. Our approach to managing these elements ensures a strong finish, turning visions into realities.
Collaboration with Trusted Partners
Our strong partnerships with industry-leading furniture suppliers—such as Verve, a modern furniture dealership founded by a group of our talented colleagues—and top AVIT providers in Toronto enable us to deliver high-quality products that meet Clearspace’s rigorous standards.
FF&E & AVIT Installation and Coordination
The final phases of a project require precise execution to ensure all design and operational elements come together seamlessly. This stage bridges the gap between construction and occupancy, ensuring a smooth transition for our clients.
-
Clearspace meticulously plans the delivery of furniture and AVIT components, coordinating schedules with suppliers and construction teams. This ensures that installations occur after major construction activities are complete, preventing damage to finishes and minimizing disruption on-site.
-
Our team supervises the assembly and installation of all furniture and AVIT systems, ensuring every component is positioned precisely according to the approved design. From ergonomic workstations to collaborative spaces and meeting rooms equipped with advanced AV systems, we prioritize both functionality and aesthetic alignment.
-
Before handing over the space, Clearspace conducts thorough testing of all AVIT systems to confirm full operational readiness. This includes verifying video conferencing setups, network connections, and other critical components to ensure the best experience for the client’s team.
-
Installation is followed by detailed walkthroughs involving internal teams, designers, and the client. These reviews allow us to identify and resolve deficiencies proactively, ensuring the final space meets Clearspace’s high standards. Any client-requested adjustments are promptly addressed to ensure complete satisfaction.
Ensuring a Turnkey Experience
For Clearspace, a strong finish means delivering a fully operational, move-in-ready office. On the first day, our team is on-site to provide hands-on support, address last-minute adjustments, and ensure a seamless transition into the new space.
8. Post-Occupancy Support: Closeout
Clearspace’s involvement doesn’t end once the client moves in. Our closeout process ensures a smooth transition into the space by addressing critical final steps, including:
Comprehensive Closeout Package
Delivering a complete package of project documentation, including warranties, certifications, and as-built drawings.
Post-Delivery Adjustments
Resolving any additional client needs or adjustments after occupancy to ensure the office continues to meet expectations.
9. Conclusion: The Clearspace Way
Clearspace stands apart by handling every facet of the design-build process under one roof, ensuring a seamless, unified approach from concept to completion. Our fully integrated model means that clients don’t need to juggle multiple contractors, designers, or vendors. Instead, they benefit from a single, cohesive team that communicates closely, aligns on objectives, and works with a shared vision.
With Clearspace, clients gain the advantage of precision, transparency, and efficiency at every stage, from initial consultation and budgeting to design development and construction. By eliminating the usual fragmentation of traditional project delivery methods, we can offer greater cost control, faster timelines, and a finished space that fully meets the client’s vision and requirements.
Our approach ensures the best results in both quality and client experience because we take care of absolutely everything. This all-encompassing dedication to our projects and clients makes Clearspace a trusted partner in creating premier commercial spaces that work as hard as you do.