What Fintech Offices Are Getting Wrong About Security & Openness
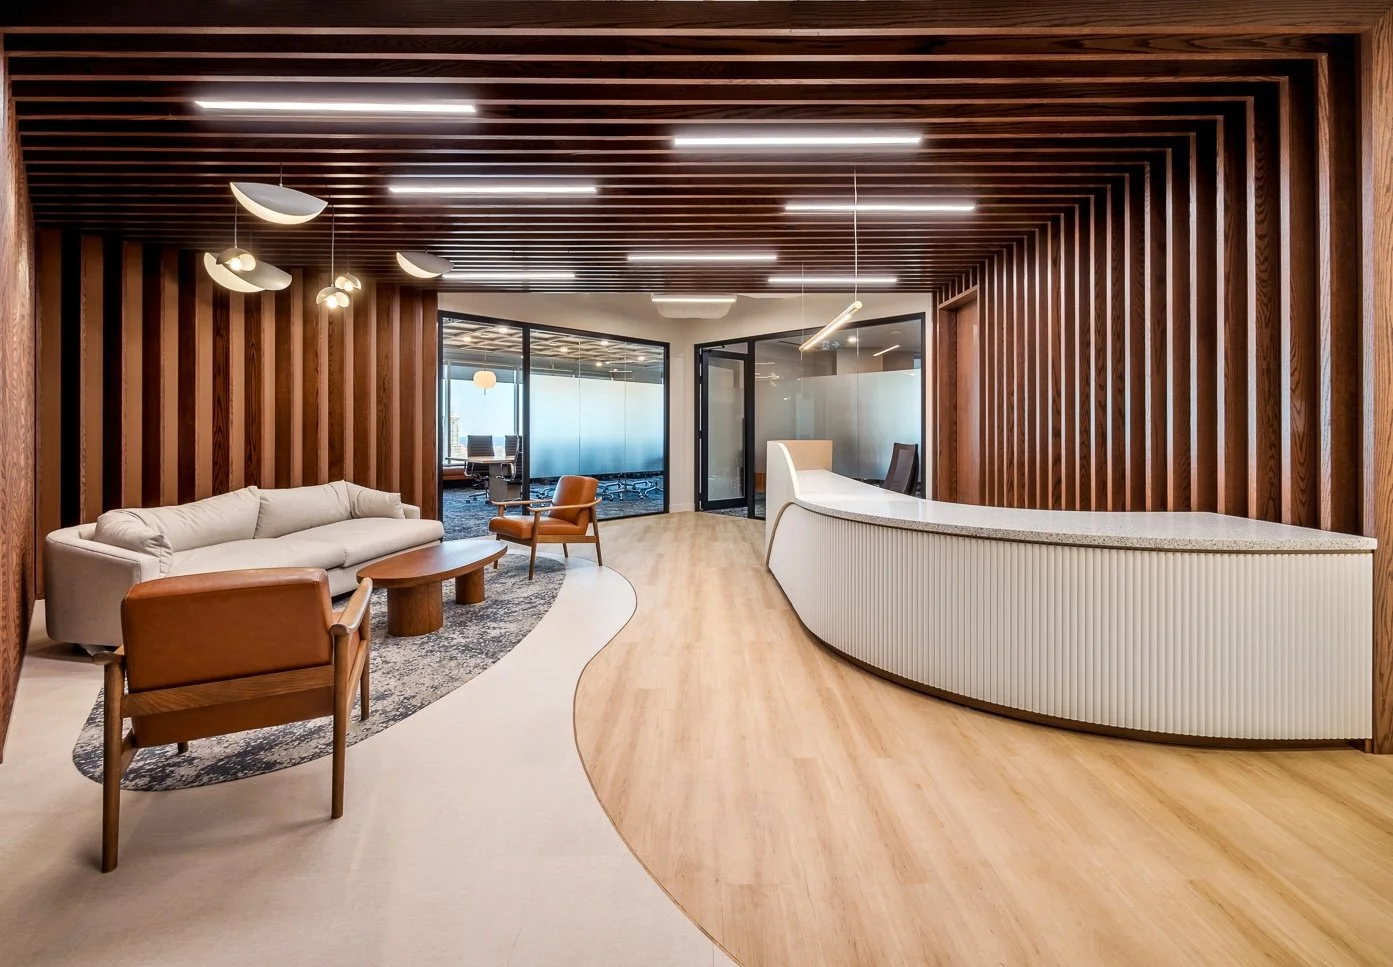
Toronto's fintech sector has spent the last decade borrowing its office playbook from Silicon Valley: open floor plates, glass-walled meeting rooms, unassigned desks, exposed collaboration zones. It photographs well. It also creates a problem most fintech leaders don't think about until it's already caused an incident — the same openness that signals "innovative culture" to a candidate walking through the door can expose a client's account details to anyone walking past a screen.
We design offices for financial services and technology clients across the GTA, and this tension shows up in nearly every fintech fit-out brief we get: "we want it open and collaborative, but we also handle sensitive data." Those two instructions aren't actually in conflict — but treating them as interchangeable design goals is where most fintech offices go wrong.
The Open-Office Instinct Fintechs Inherited
Fintech companies are, culturally, tech companies first and financial institutions second. That inheritance shows up spatially: fintechs default to the same open, low-partition layouts that software companies use to signal flat hierarchy and fast collaboration.
The instinct isn't wrong. Openness genuinely helps fintechs move fast — small teams solving urgent problems benefit from being able to see and reach each other without booking a room. The mistake is applying that logic uniformly, across every team and every workflow, without accounting for the parts of the business handling regulated, sensitive, or client-specific information all day.
Where Openness Actually Creates Risk
The risk isn't really about hackers breaching a firewall — physical office design doesn't stop phishing. It's about the mundane, everyday exposure that happens when compliance, risk, or client-services teams work in full view of common areas.
A few patterns we see constantly:
Screens facing glass-walled meeting rooms or open sightlines from reception or kitchen areas
Compliance and legal teams seated in the same open bullpen as sales and marketing, with account information visible on shared monitors during walk-bys
Confidential client calls happening in glass-enclosed "phone booths" with no acoustic treatment, audible from three desks away
Visitor and client circulation paths that cut directly through work zones instead of around them
Industry reviews of fintech risk in 2026 keep flagging the same theme, even when the topic is digital systems: the biggest exposures usually come from careless, everyday access, not sophisticated attacks. Physical layout is the analog version of that same problem. A well-run access control system doesn't help if anyone can read a compliance officer's screen from the coffee station.
Designing for Both
The fix isn't to abandon openness — it's to zone it deliberately, so the parts of the business that need discretion get it without turning the whole office into a maze of private offices.
Separate by function, not by hierarchy.
Group compliance, legal, and client-account teams into a defined zone with sightline control — angled desks, frosted glass, or simple distance from through-traffic — rather than distributing them evenly across an open floor for the sake of "flatness."
Treat glass as a finish, not a rule.
Glass-walled rooms read as modern and transparent, but transparency should be a choice, not a default. Switchable privacy glass, frosted bands at eye level, and acoustic glazing let a room look open from the hallway while actually functioning as private when it needs to.
Build in graduated privacy, not just "open" and "closed."
A few enclosed rooms aren't enough for a 60-person fintech floor. The more useful move is a gradient: open collaboration zones, semi-private focus areas, fully enclosed rooms for compliance-sensitive work, with acoustic separation calibrated to what's actually being said in each one.
Route visitors around work, not through it.
Client and visitor paths should be planned alongside desk layouts, not bolted on afterward. A reception-to-boardroom path that never crosses a working floor solves half the exposure problem before anyone touches a partition wall.
What This Looks Like in Practice
None of this requires more square footage — it requires sequencing the design conversation correctly. On our fit-out projects, we map adjacencies and sightlines before finalizing furniture plans, specifically so a client's compliance team isn't an afterthought squeezed into whatever's left of the open plan.
The fintechs that get this right don't look locked down. They still read as open, energetic, collaborative spaces, because the privacy is built into the architecture and the glass, not bolted on with awkward partitions after the fact. The teams that need discretion get it by design, not by asking IT to move their desks later.
If your office is trying to be open and secure at the same time, the answer isn't picking one. It's designing the floor plan so both are true in the right places.